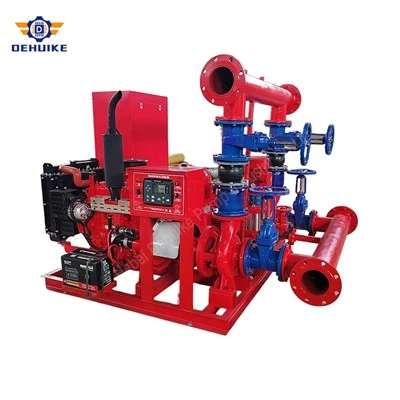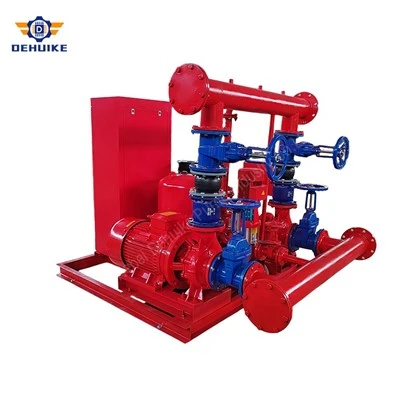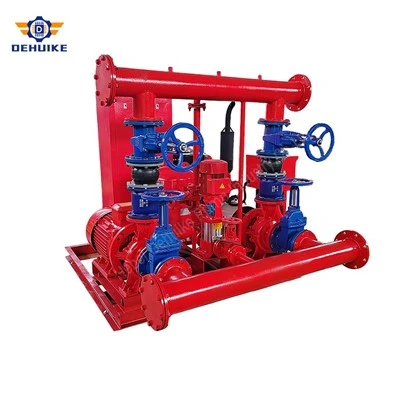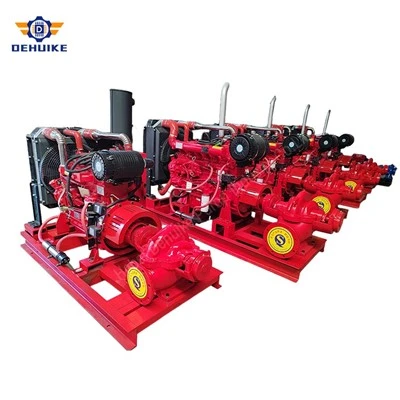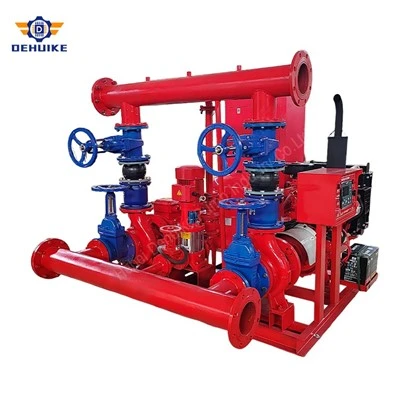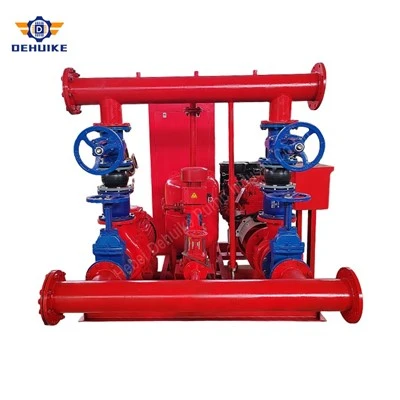

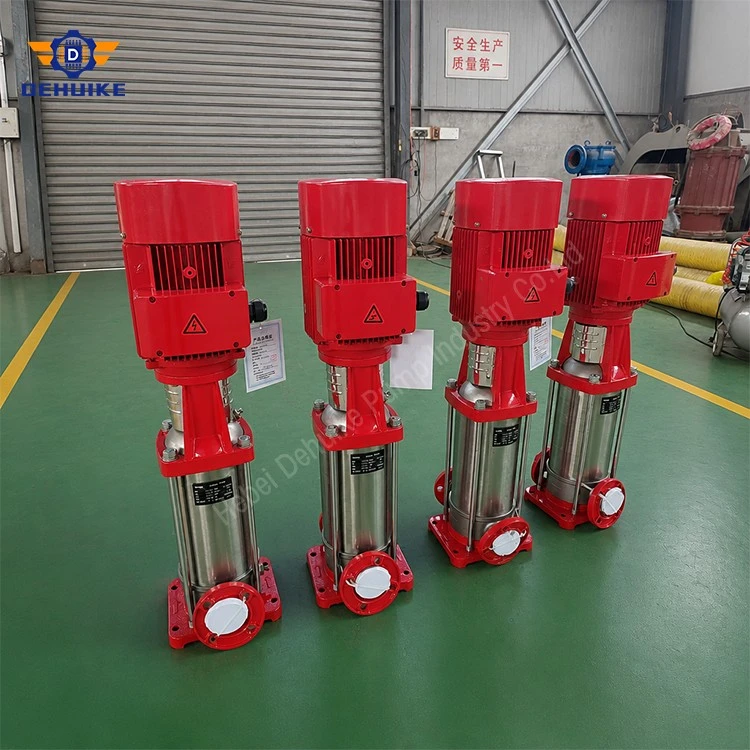
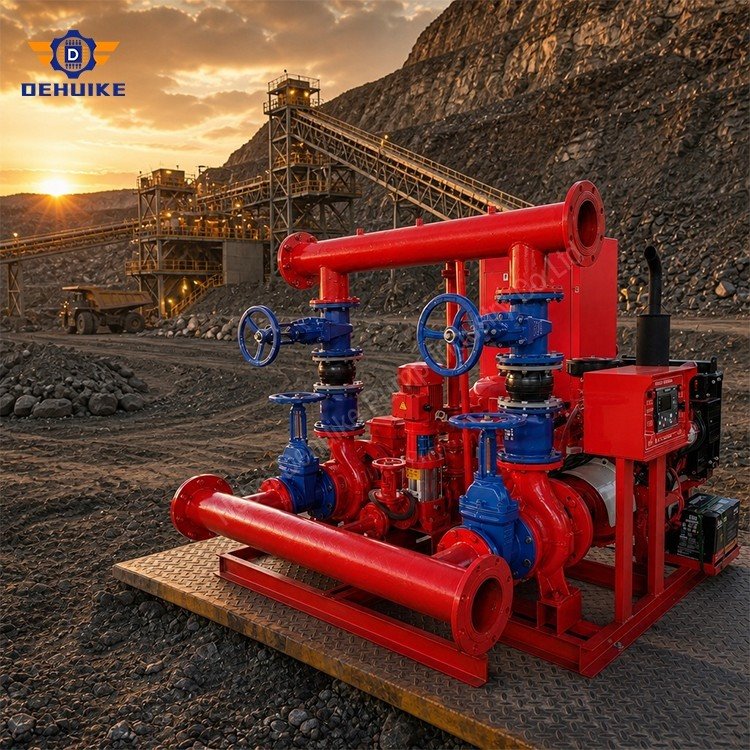
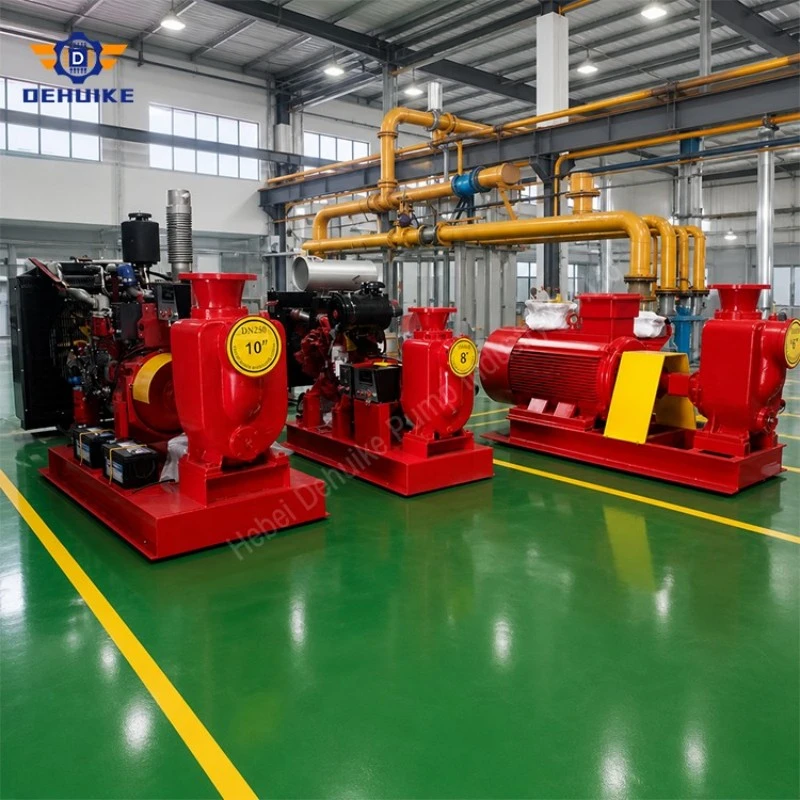
Hebei Dehuike Pump Industry Co., Ltd. is one of the most reliable manufacturers and suppliers of end suction fire pump set in China. With abundant experience, we are committed to providing high quality customized pumps with competitive price. Welcome to wholesale bulk end suction fire pump set for sale here from our factory. Also, pricelist is available.
Fire Pump Room Planning: What the Drawing Has to Show
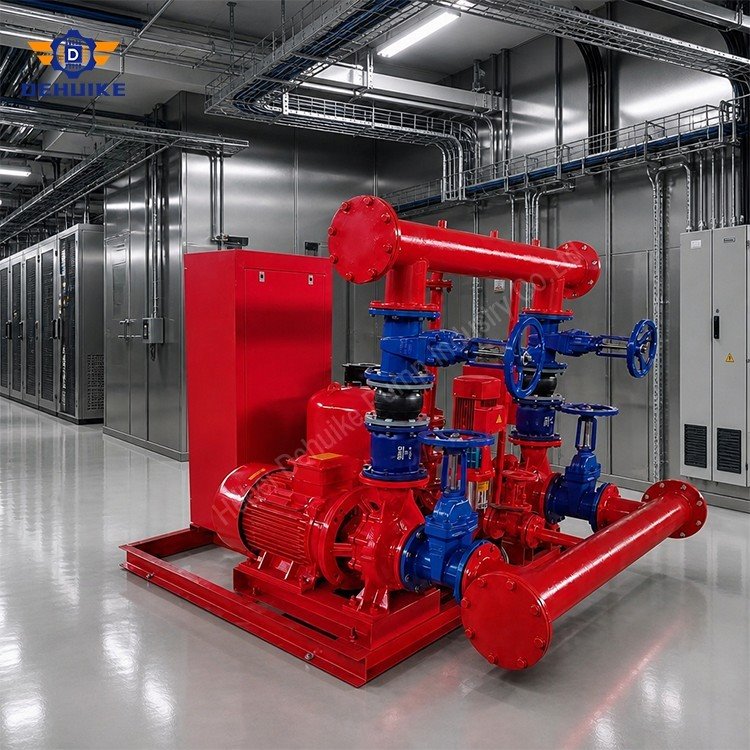
A fire pump set is bought from a datasheet and then has to live in a room. That room sets limits the catalogue never mentions: whether the suction can be flooded, whether a rotor can be lifted out, whether a flow test can be run without turning the basement into a swimming pool.
In most projects the arguments that cost weeks are not about hydraulics. They are about clearance, pipe routing, where the test water goes, and who is allowed to open which valve. All of it is settled on paper, before the concrete is poured, and none of it can be settled afterwards without money.
What follows is the room in the order an installation meets it, with the numbers that make a layout decision concrete rather than a matter of taste.
Four physical facts that decide the set
Before a model number means anything, four things about the space have to be answered. Each one can send a project back to a different pump family, and each one is cheap to check now and expensive to change later.
Floor area. A horizontal set wants length along the wall, a base that can be anchored and room to walk around both ends. A vertical set wants a small square of floor and a lot of clear air above it.
Headroom. A vertical pump is serviced from above. A coupling change, a bearing inspection or a shaft lift all happen over the motor, which means a clear height and a lifting point. A room with a low ceiling above the pump is a room that will be maintained from a ladder by someone who should not be on it.
Source elevation. Whether the water arrives by gravity or has to be lifted decides the suction arrangement, and often the pump family. A tank whose low-water level sits below the pump floor calls for a flooded-suction design or a vertical turbine unit in the sump; no amount of pump selection makes a suction lift behave like a flooded inlet.
Test water. Every set must be flow tested at some point. That water has to go somewhere: back into the tank, into a drain sized for the flow, or out through a hose line to a safe place. A room with no disposal path gets a pump that is never properly tested.
Get those four right and the hydraulics become an ordinary calculation. Get one wrong and the project spends its commissioning period improvising.
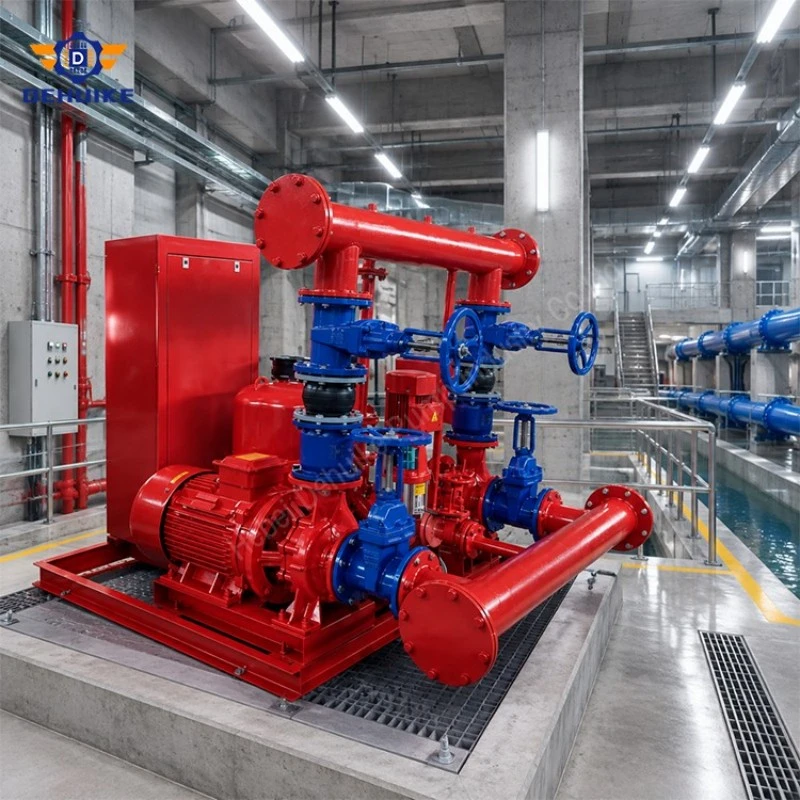
Start: the controller makes the decision
The same duty can often be met by more than one structure, and the choice usually comes down to which way the available space runs.
Table 1 Fire pump families and what each asks of the room
|
Family |
Structure |
Flow |
Pressure or head |
Room consequence |
|
XBD-L |
Vertical single-stage |
5 to 100 L/s |
0.22 to 2.2 MPa |
Small footprint, clear height and lifting point required |
|
XBD-W |
Horizontal, base-mounted |
5 to 80 L/s |
0.18 to 2.61 MPa |
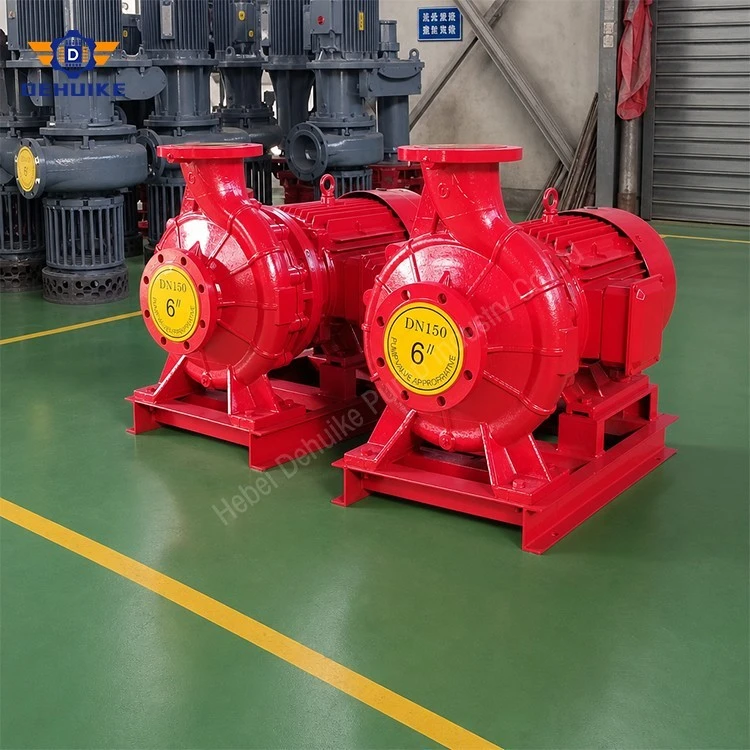
Longer room, solid base, open access at both ends |
|
XBD-GDL |
Vertical multistage |
40 to 100 L/s |
45 to 150 m (0.45 to 1.5 MPa) |
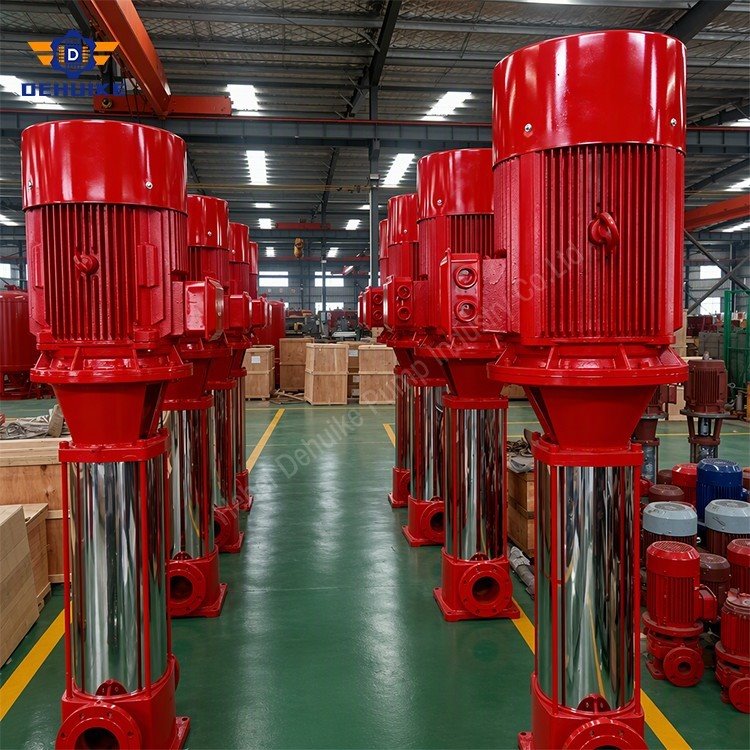
Compact but tall; higher head without extra floor |
|
XBC |
Diesel engine driven |
10, 15, 20, 25 L/s |
0.20 to 1.62 MPa |
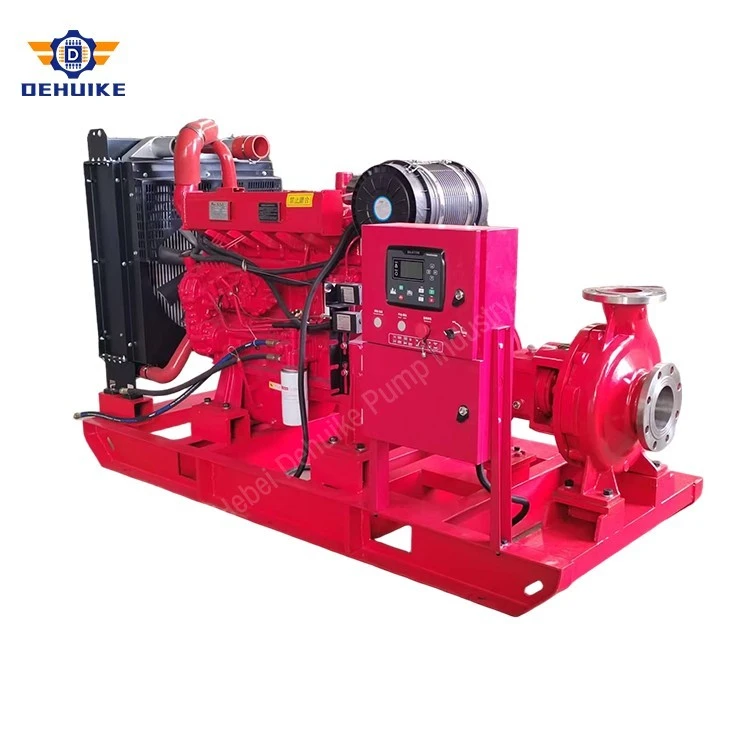
Air, exhaust, fuel and a serviceable skid length |
Two of these are easy to confuse. XBD-L and XBD-GDL are both vertical, but they occupy the room differently: the single-stage machine is wider and shorter, the multistage one is narrow and tall, and the taller it gets, the more the ceiling and the lifting arrangement matter. A multistage unit bought to save floor area can still fail on a room whose ceiling was set by the floor above.
Where the room is long and low, a horizontal machine is the simpler answer. Maintenance happens at waist height, the coupling can be reached without scaffolding, and the discharge header runs along the wall instead of climbing over the motor.
Suction, seen from the room
The suction side is where rooms most often betray their pumps, because it is the part nobody wants to draw. A flooded inlet from a tank is the arrangement that asks least of everyone: water arrives by gravity, the pump stays primed, and a leaking gland cannot lose prime.
Three details make it work. The tank must be high enough, and close enough, that the pipe friction does not eat the available head at the design flow. The inlet must sit far enough below the low-water level that the water does not draw a vortex and pull air down with it, which is a depth question as much as a pipe question. And the suction valve has to be locked open and marked open on the schedule. A suction valve found shut during a fire is the most ordinary way to own a pump that runs and delivers nothing.
Where the source is a deep sump or a buried reservoir, a column-type vertical turbine set is the practical answer: the pumping element sits down in the water and the driver stays at floor level. That arrangement needs a floor opening, a straight vertical path, access for pulling the column, and a sump designed so that the inlet is always submerged.
One more thing belongs on the drawing rather than in someone's memory: the suction line should have as few bends as possible, and no high point where air can collect. A pocket of air in a suction line behaves like a closed valve that opens and closes on its own schedule.
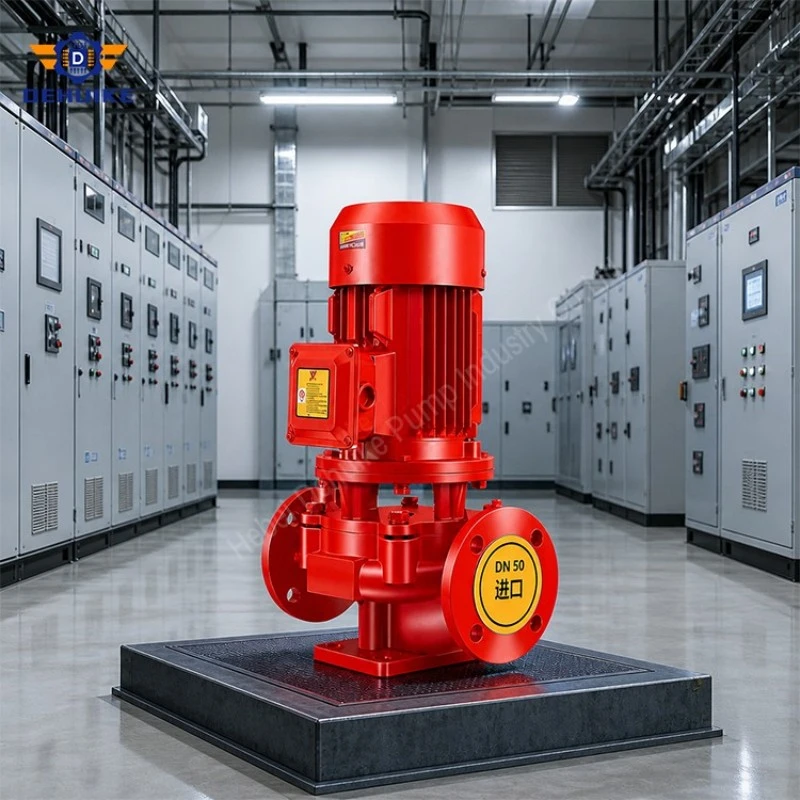
Discharge, and the water nobody plans for
The discharge side is easier to draw: check valve, relief arrangement, gauges at a height a person can actually read, a flow-measuring device, and a test header with metered valves at the far end of the room. What usually goes wrong is the last item.
A flow test runs the pump well above its rated duty for several minutes. At 25 L/s rated, a test at 150 per cent moves about 135 m³/h, which is roughly 22 m³ in ten minutes. On a 100 L/s set the same test passes around 90 m³ in the same period. If the test header discharges onto the floor, the room floods; if it discharges into a small drain, the drain backs up; if there is no header at all, the test is done by opening a hydrant and reading a gauge, which proves very little.
The fix is a design decision, made early: a return line into the tank, a drainage channel sized for the test flow, or a hose line to a safe external point. Each needs space on the drawing and a conversation with the civil and drainage designers. It is also worth marking the test header, the valves and the disposal route on the wall, because the person who runs the annual test is often not the person who installed the set.
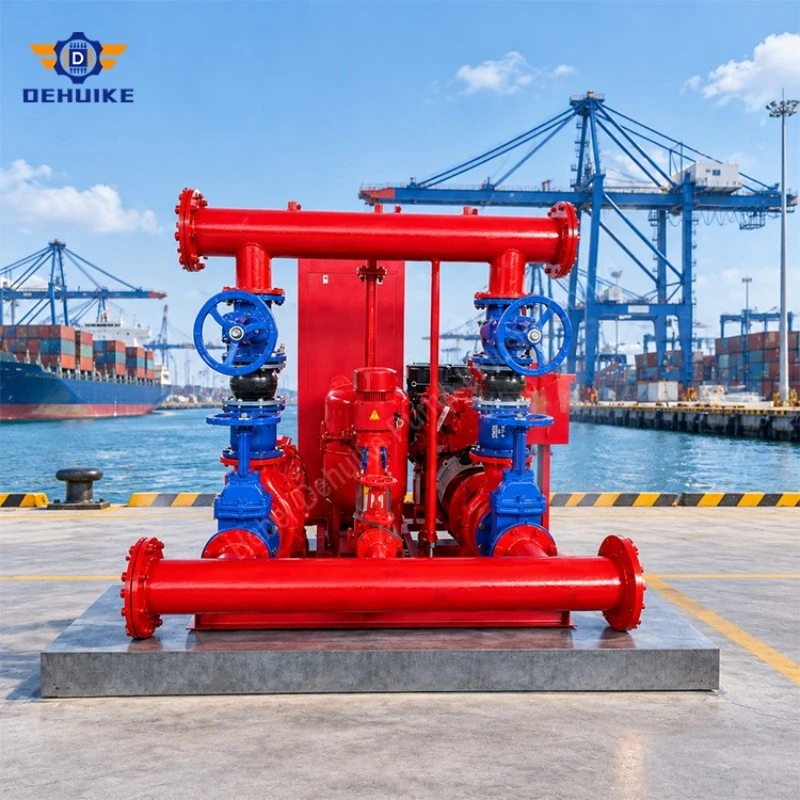
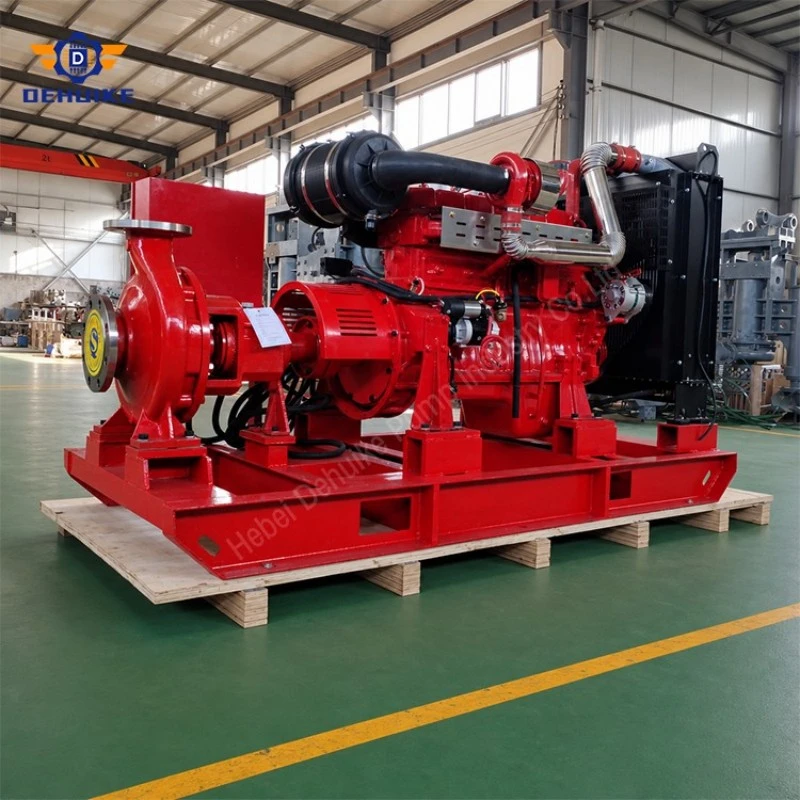
If the set is diesel driven
A diesel set turns the room into an engine room, and engine rooms have their own physical rules. The engine needs combustion air from somewhere that is not recirculating hot air, and an exhaust route that leaves the building without heating the space it passes through. The fuel tank needs a level gauge that can be read without climbing, a fill point outside the room, and containment under the tank.
Starting reliability is a room issue as much as an engine issue. A battery on permanent charge, in a room that stays above freezing, will crank a cold engine after eleven months of standing. The same battery in a damp sub-basement will not, and no amount of engine quality compensates. Where winters are hard, a coolant heater is part of the room, not an accessory.
The skid also needs length, not just width: someone has to stand beside the engine to change filters, check oil and listen to it run. A diesel set wedged against a wall is a set that will be maintained badly and tested rarely.
Panel, access and the paperwork in the room
The controller should be where a person walking in can see it, at a height read without stooping, with its indicators visible from the doorway. Cable routes should be protected from the water that inevitably appears during testing. Nothing should be stored in front of the panel, which means the room needs a marked clear zone rather than a rule written in a manual nobody opens.
Leave space for the jobs that happen once a decade: pulling a shaft, lifting a motor, changing a coupling. Those tasks need a clear rectangle on the floor and a lifting point above it, not a gap that is just wide enough for a person to squeeze past.
Finally, the room should hold its own record: the approved pump curve, the pressure settings for jockey and main pump, the valve schedule, the test history and the spare parts list. When a building changes hands, that folder is what stops the new maintenance team from rediscovering the settings by trial and error. A pump room with good equipment and no records is a pump room that will be misoperated within two years.
Questions that arrive with the floor plan
1. Can a vertical set go into a room with a low ceiling?
Not comfortably. The machine is serviced from above, and the motor, coupling and shaft all have to come out upwards. If the ceiling cannot give clear height plus a lifting point, a horizontal set is the better answer even though it takes more floor
2.Where should the test header discharge?
Back into the tank if the pipework allows, into a drain sized for the test flow if it does not, or through a hose line to a safe external point. What it should never do is discharge onto the pump room floor. Settle this with the drainage designer before the room is built, because retrofitting a disposal route into a finished basement is expensive.
3. How much space does a diesel set need beyond the skid?
Enough to stand beside the engine, open the panel, reach the filters and read the fuel gauge, plus the air and exhaust routes and a fuel fill point outside the room. The exact clearances should come from the manufacturer drawing for the selected engine, since two engines of similar power can differ by several hundred millimetres in length.
4.What do you need from me to quote a set?
They normally do, and they should be positioned so that the equipment which runs most often is the easiest to reach. The jockey unit and the controller will see more attention than the main pump, so putting them behind the pump column or in a corner undersized for a person defeats the point.
Dehuike Pump Industry, ISO certified and four decades into industrial pump manufacture, builds fire sets on the XBD and XBC platforms and ships them to buyers in over ninety markets. Send the room plan and the duty point, and the proposal comes back with the configuration, the required clearances and the questions the drawing did not answer.

Hot Tags: end suction fire pump set, China end suction fire pump set manufacturers, suppliers, factory